
From the Ground Up
Independent design, irrigation, and landscape construction
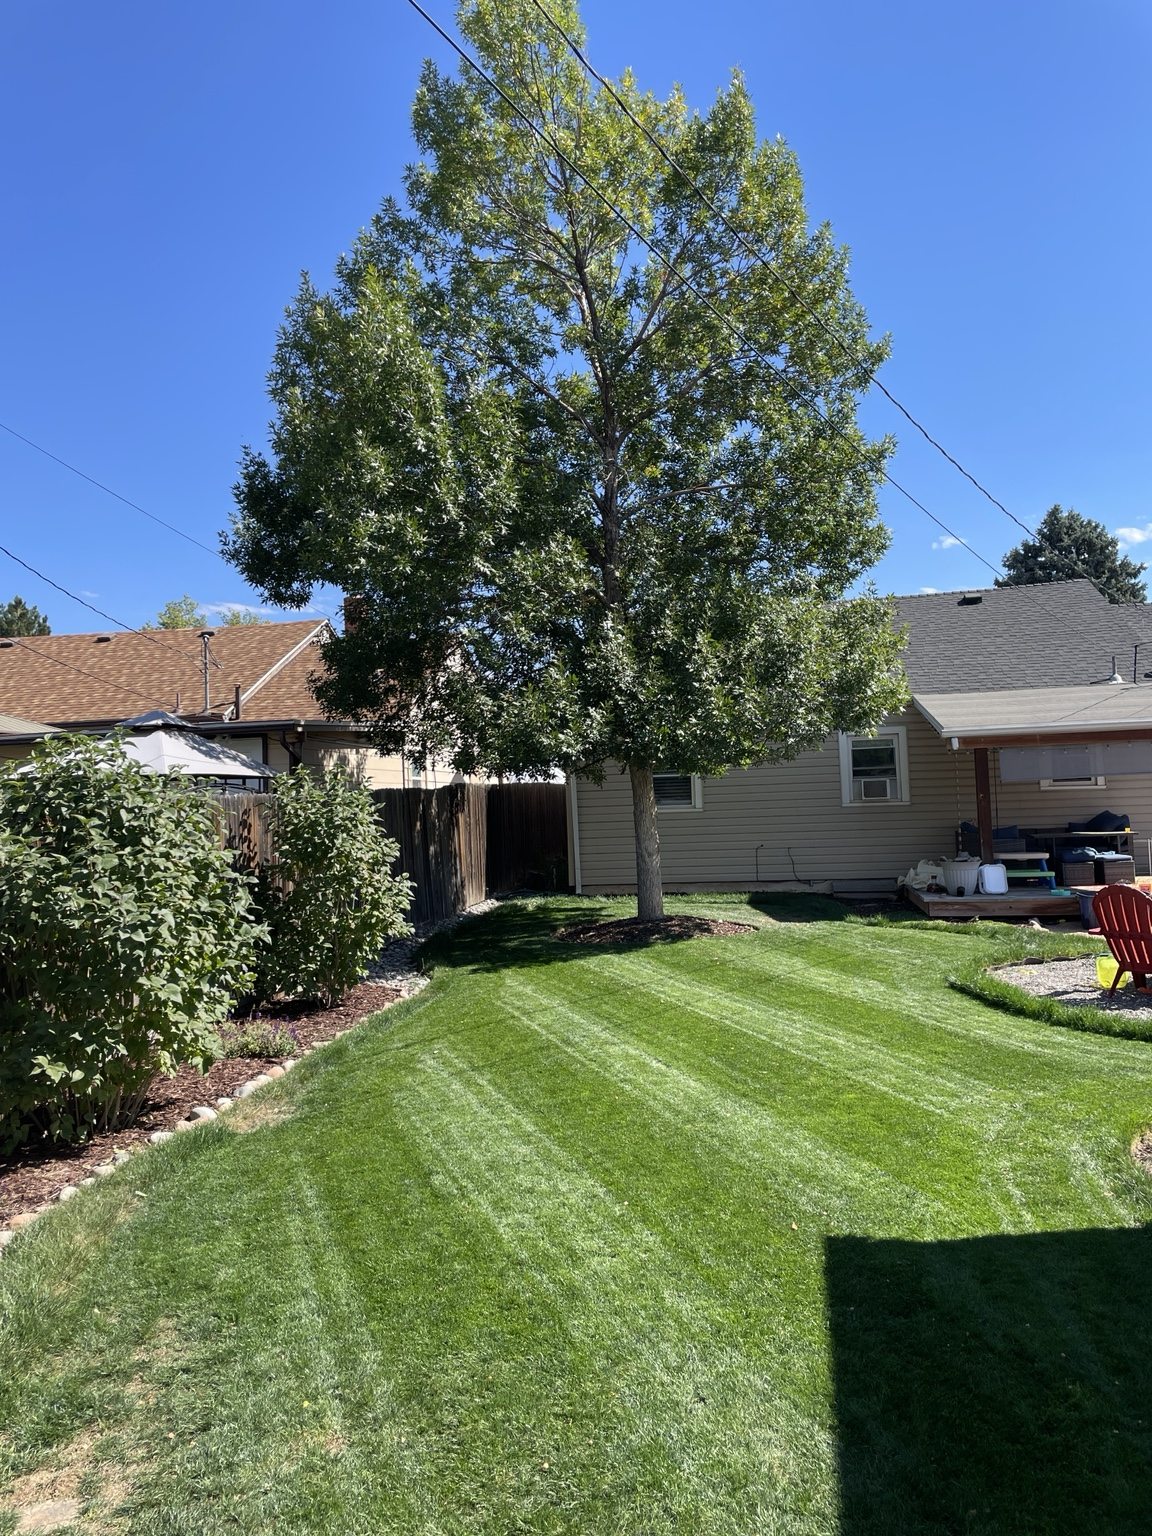
What started as an idea to improve our outdoor space evolved into a property-wide renovation, from the front landscaping to the backyard and its underlying irrigation system.
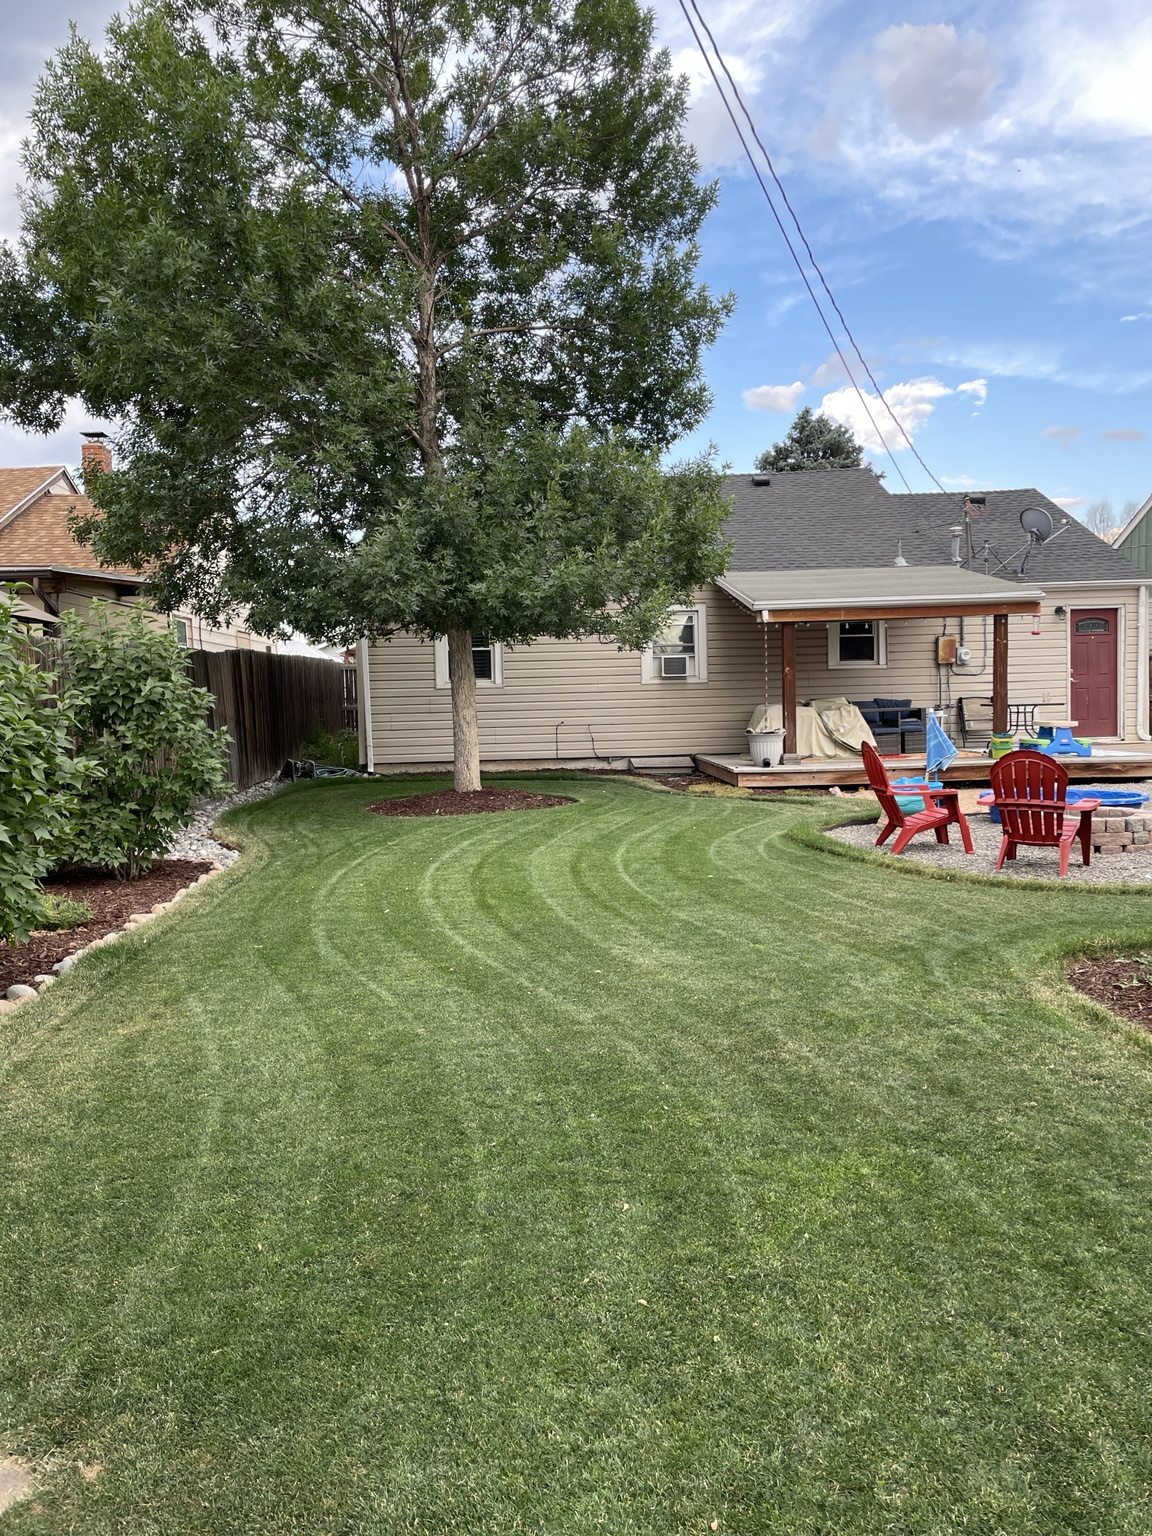
I developed the design myself, working from rough concepts and paper layouts to component selection, material sourcing, and hands-on construction.
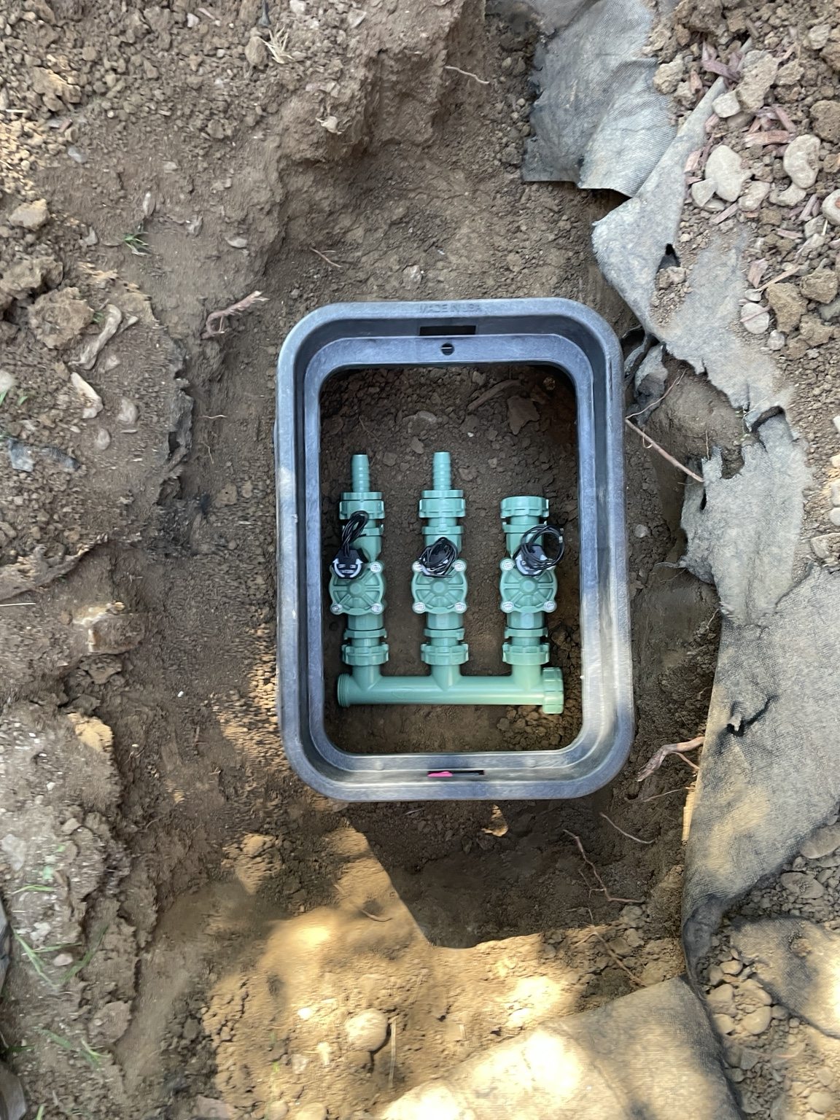
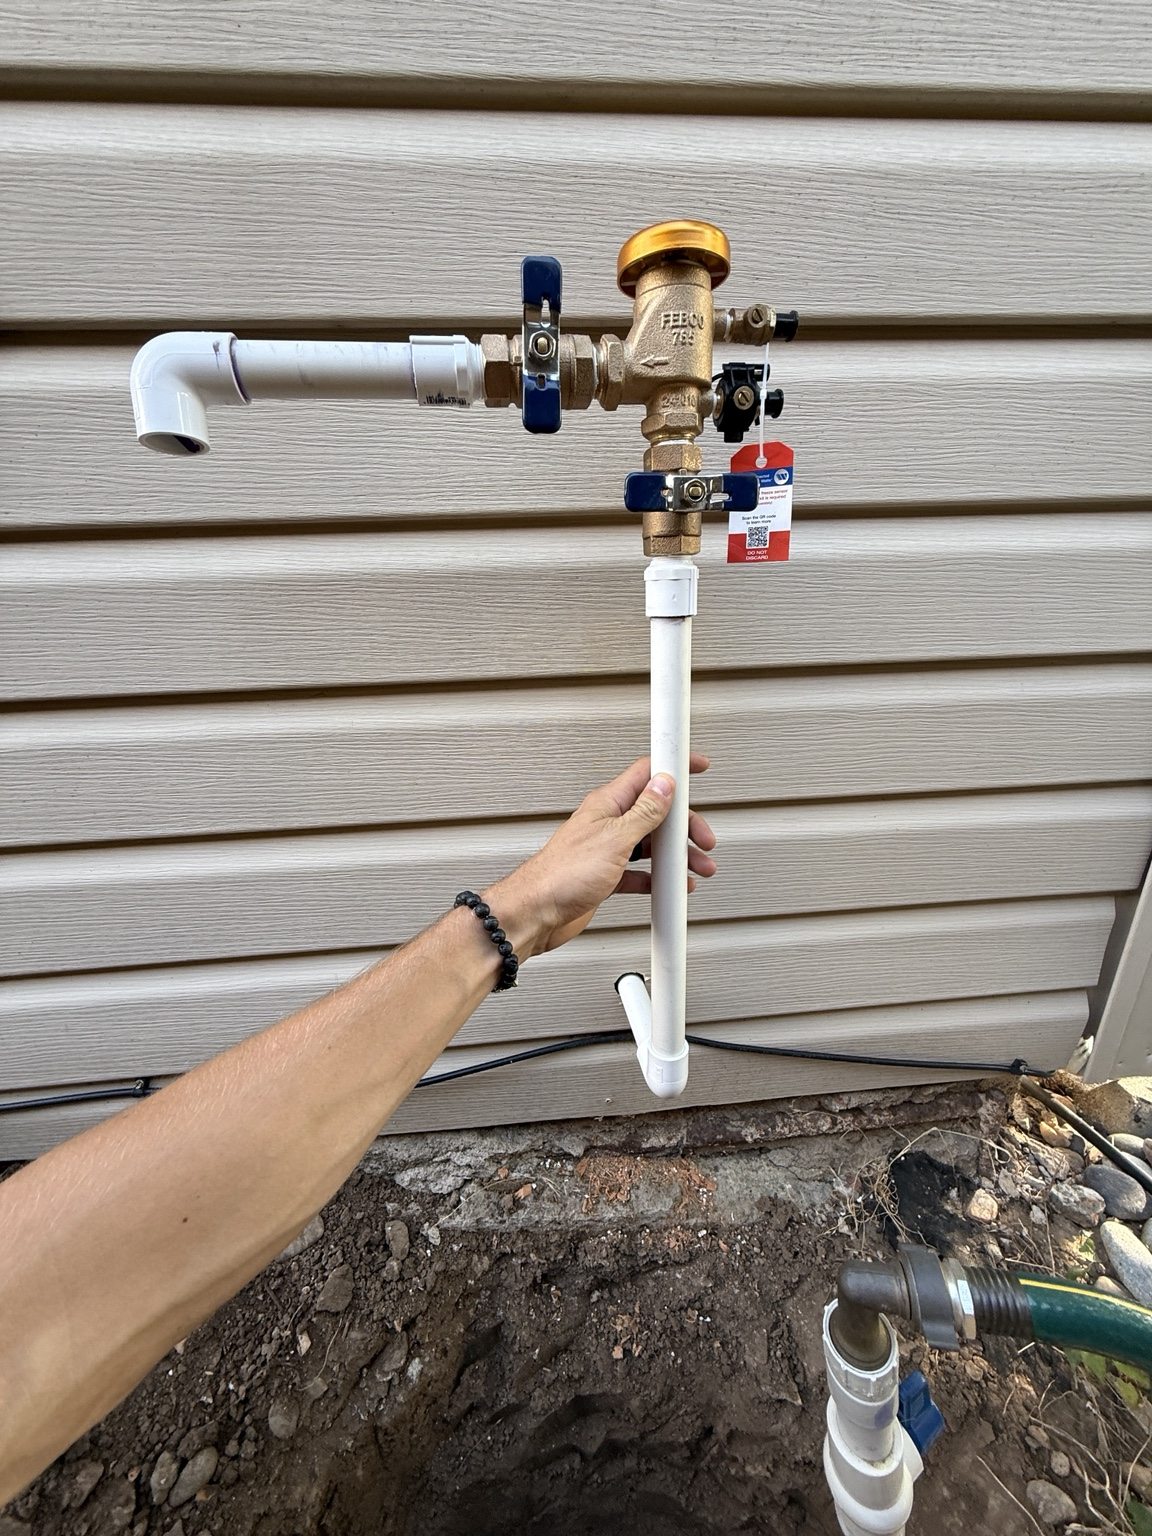
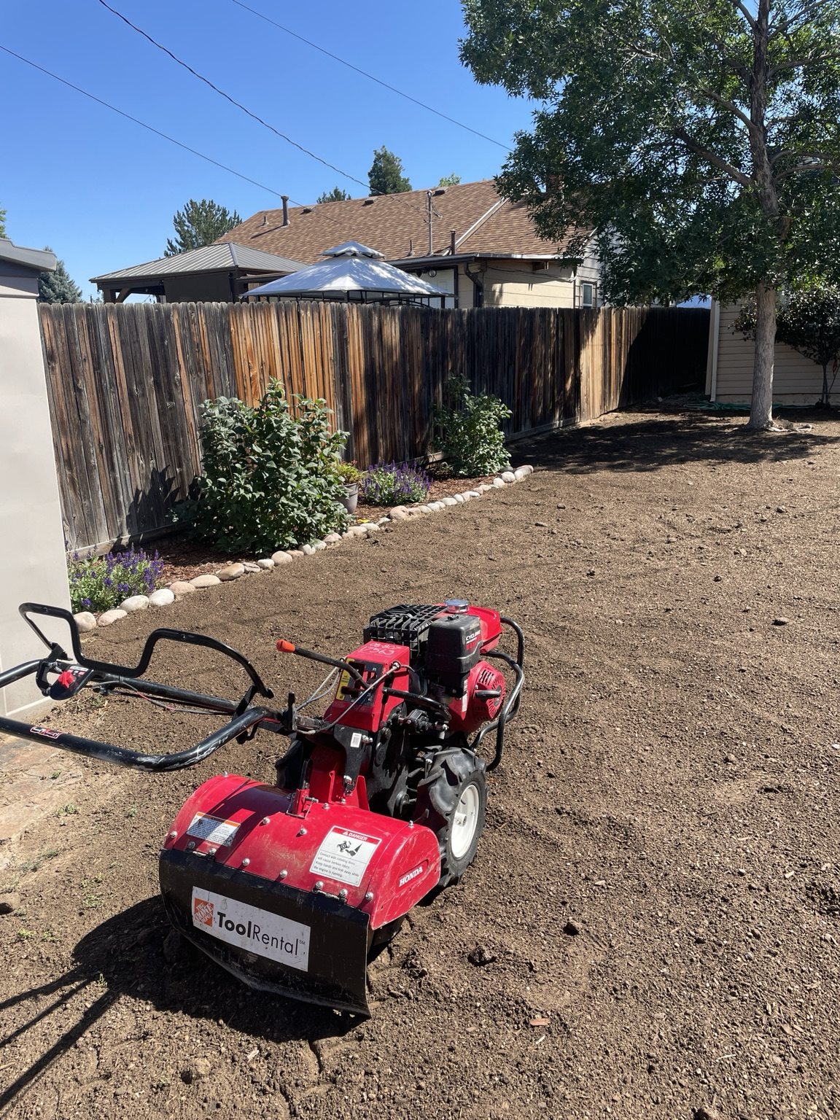
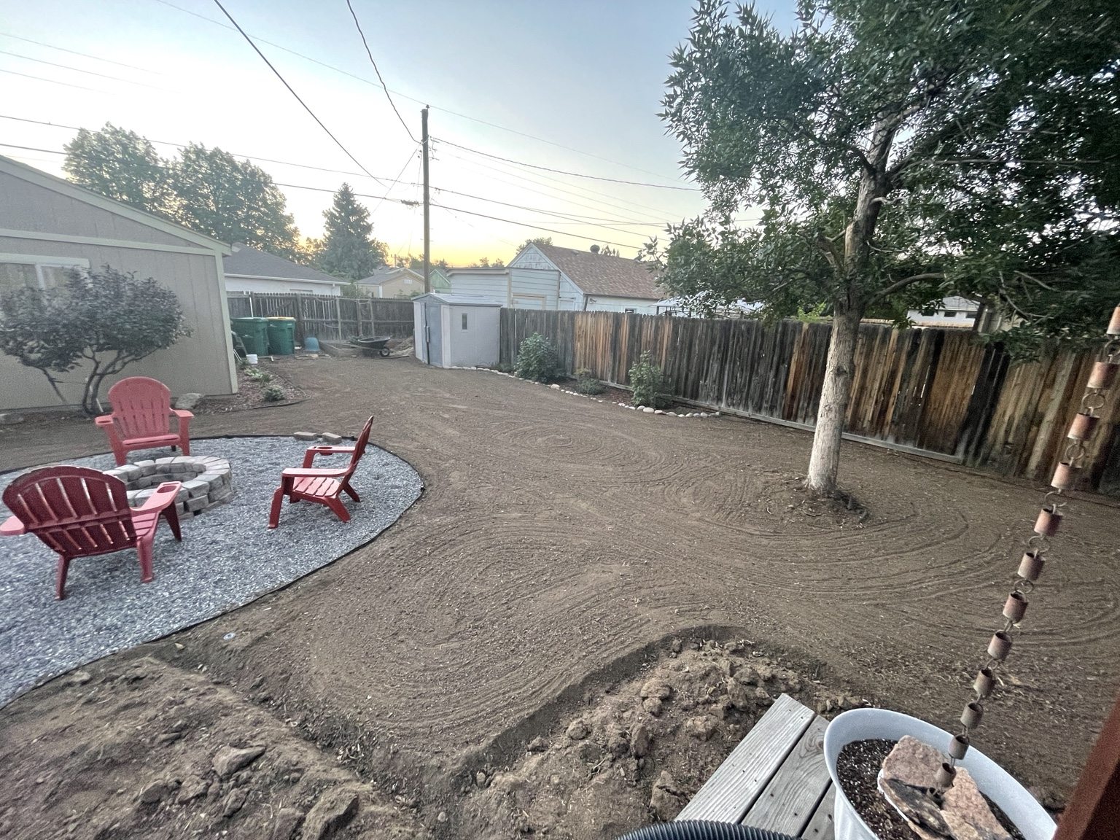
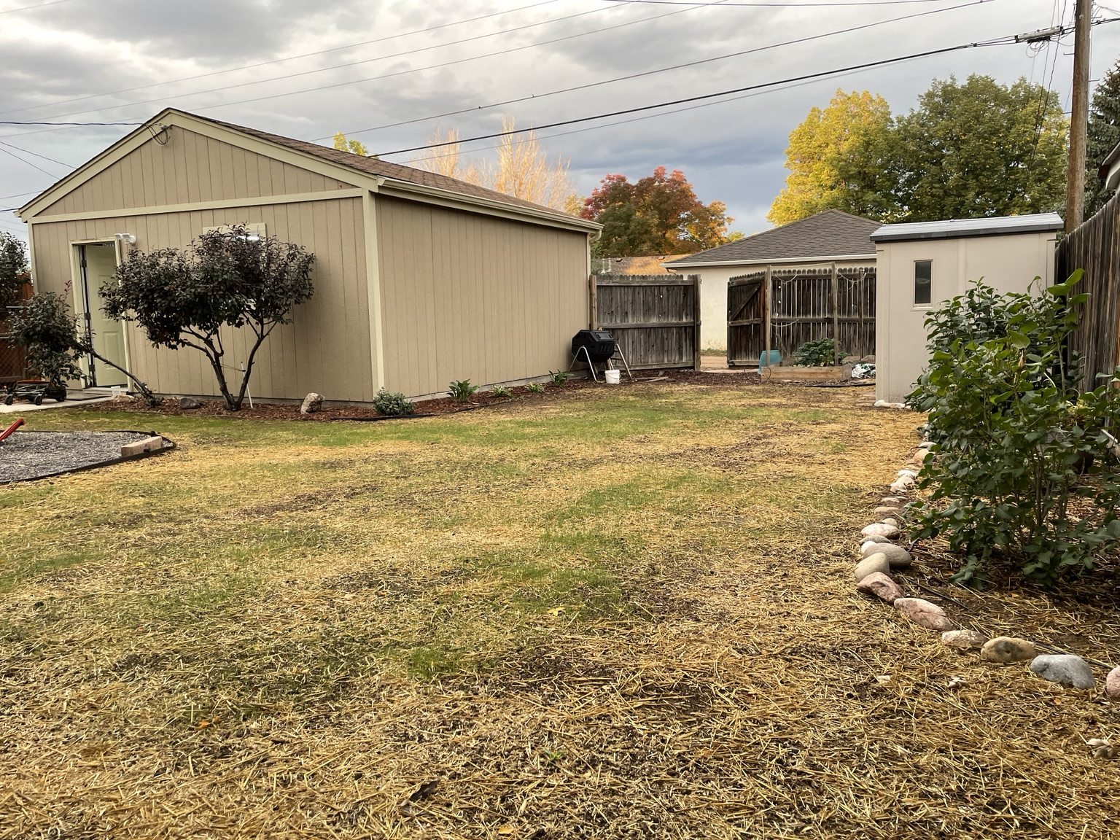
The backyard required a complete reset. I tilled the existing soil, hauled approximately six cubic yards of additional material, excavated the irrigation trenches, assembled and installed the valve system, established the final grades, and seeded the lawn.
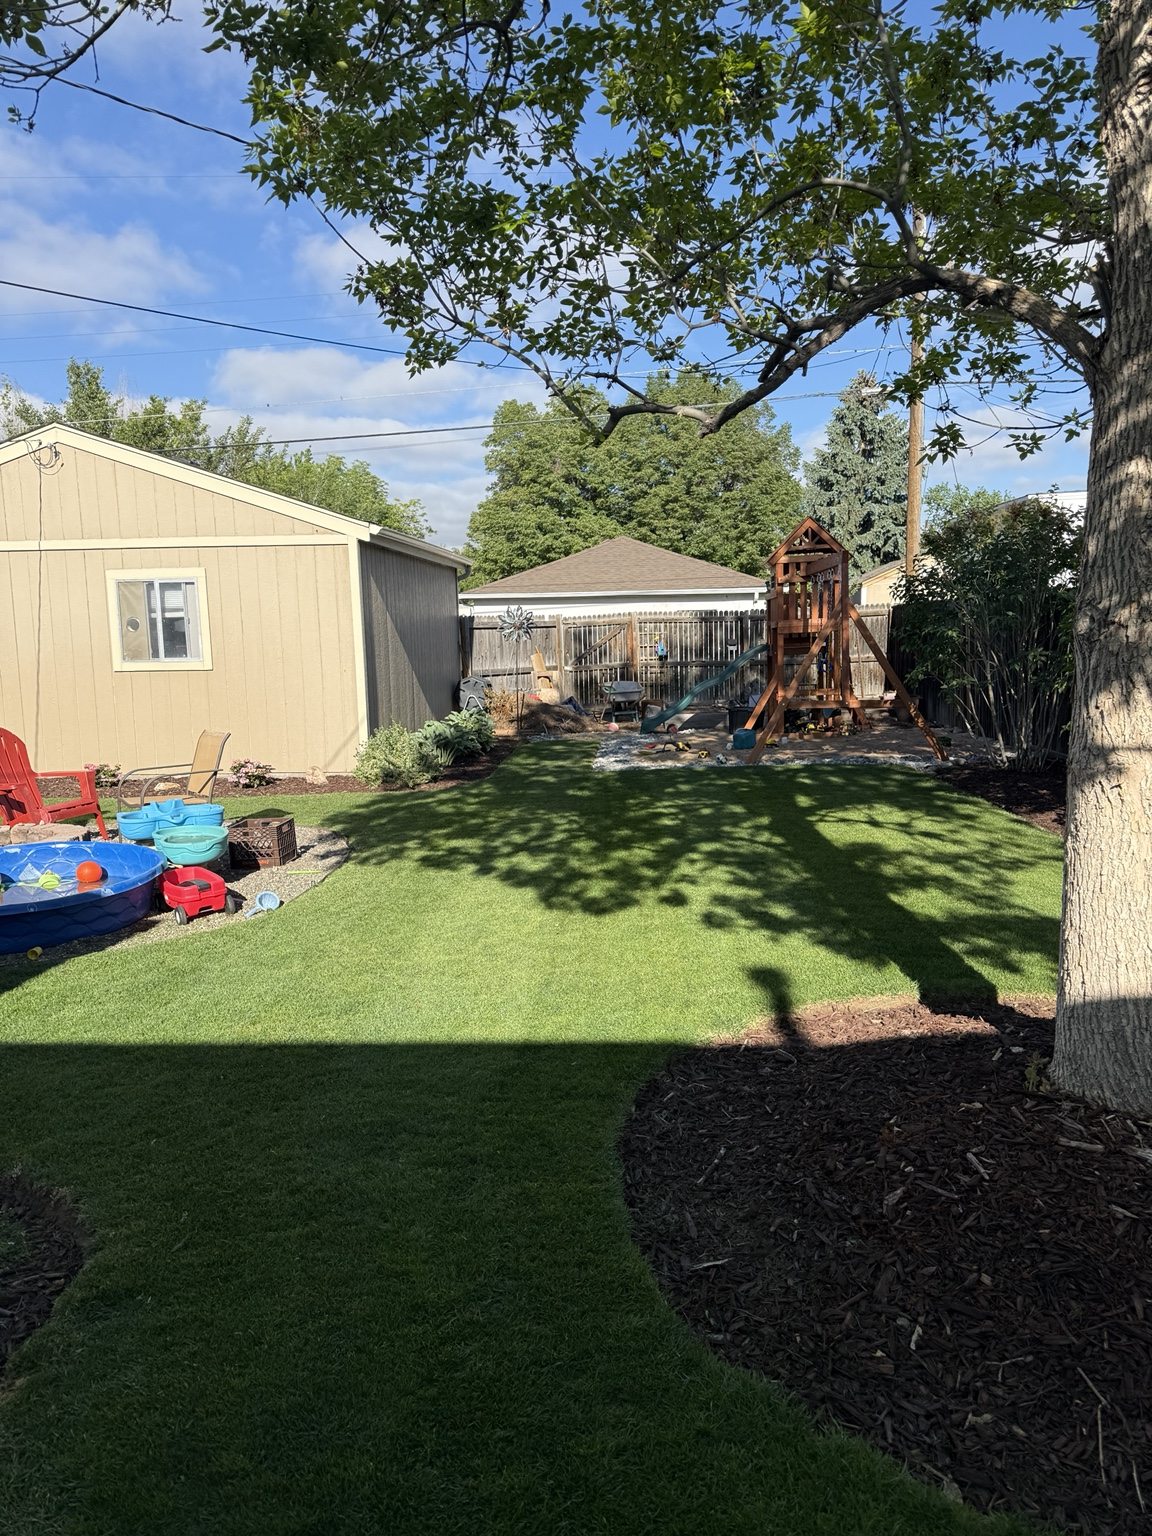
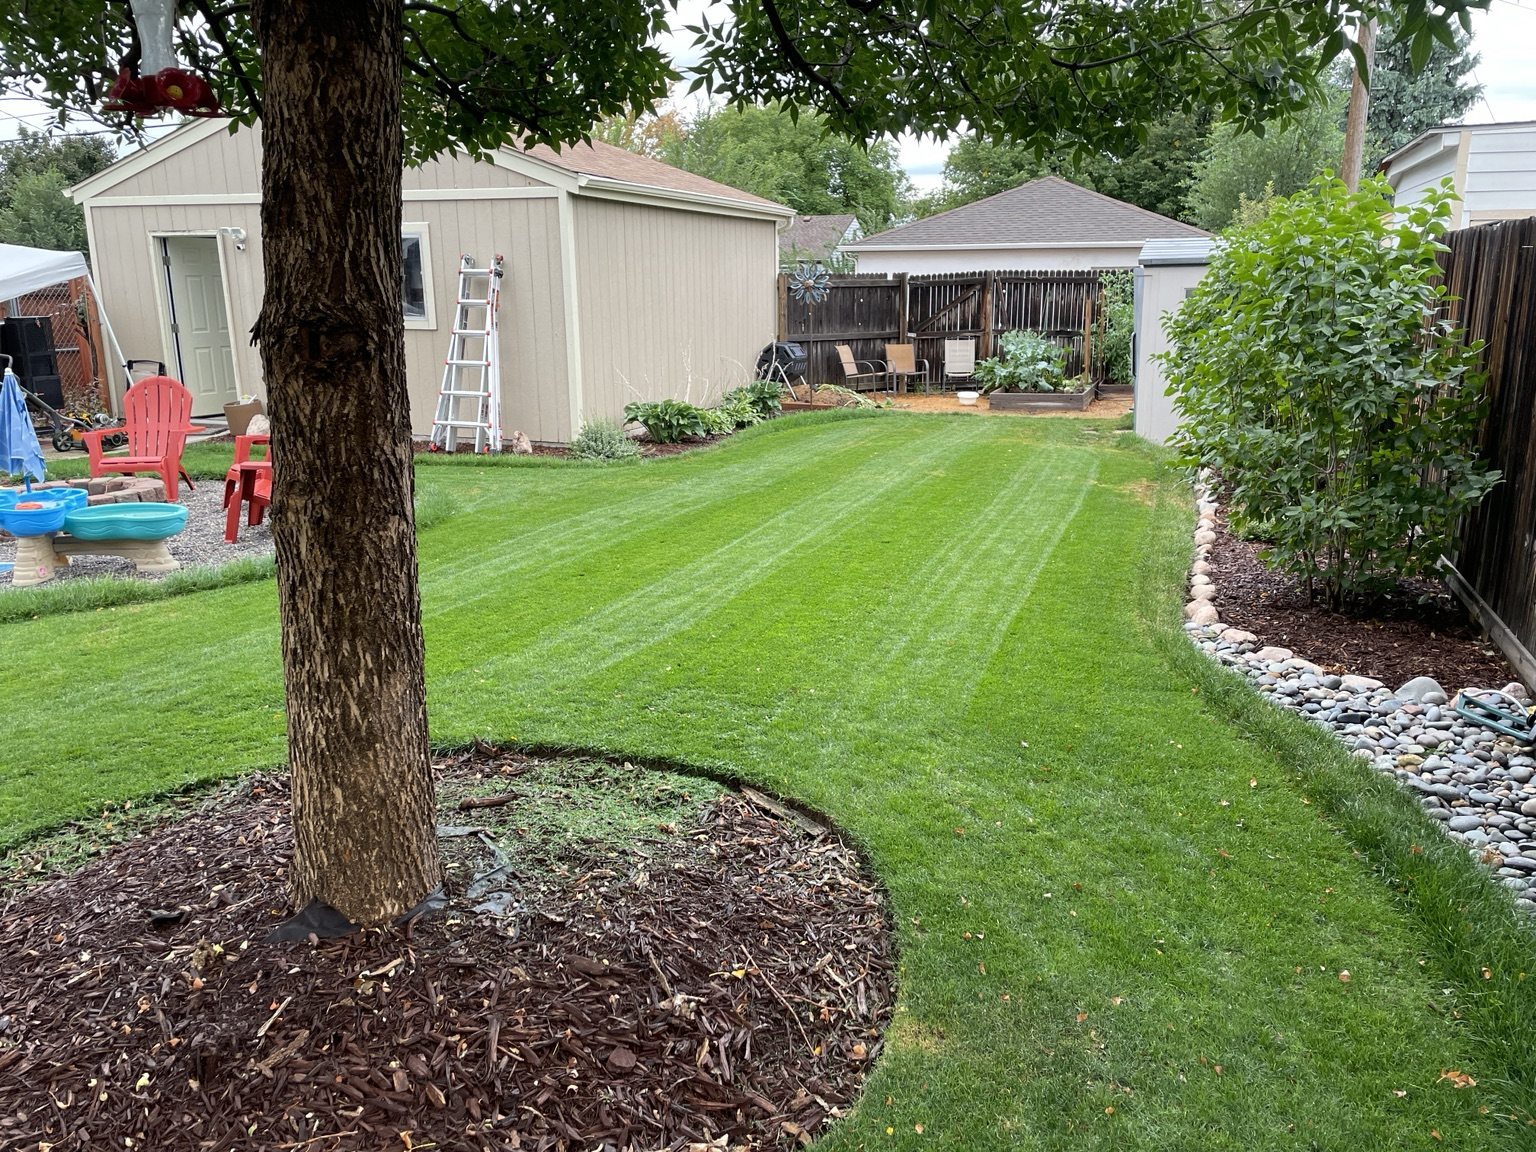
The design had to work around existing trees, structures, planting beds, and a central gathering space. Rather than treating the lawn as an isolated feature, I worked to tie the landscape into the property’s existing geometry and how we actually use the yard.
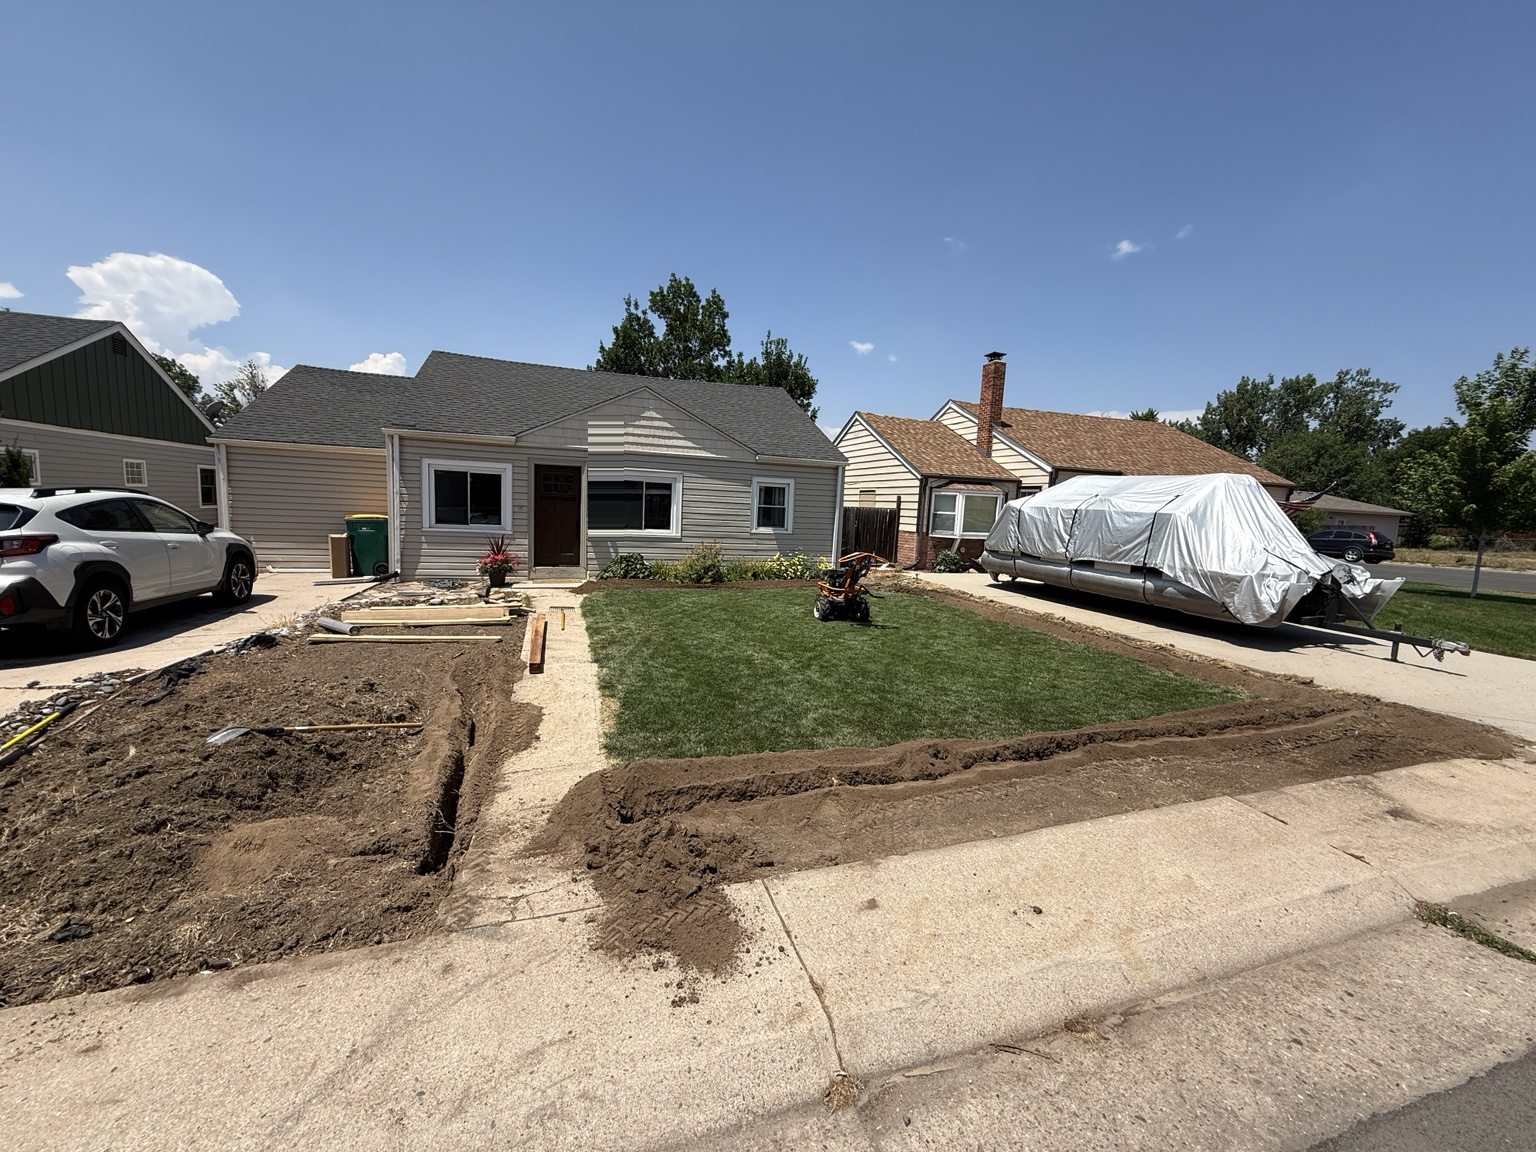
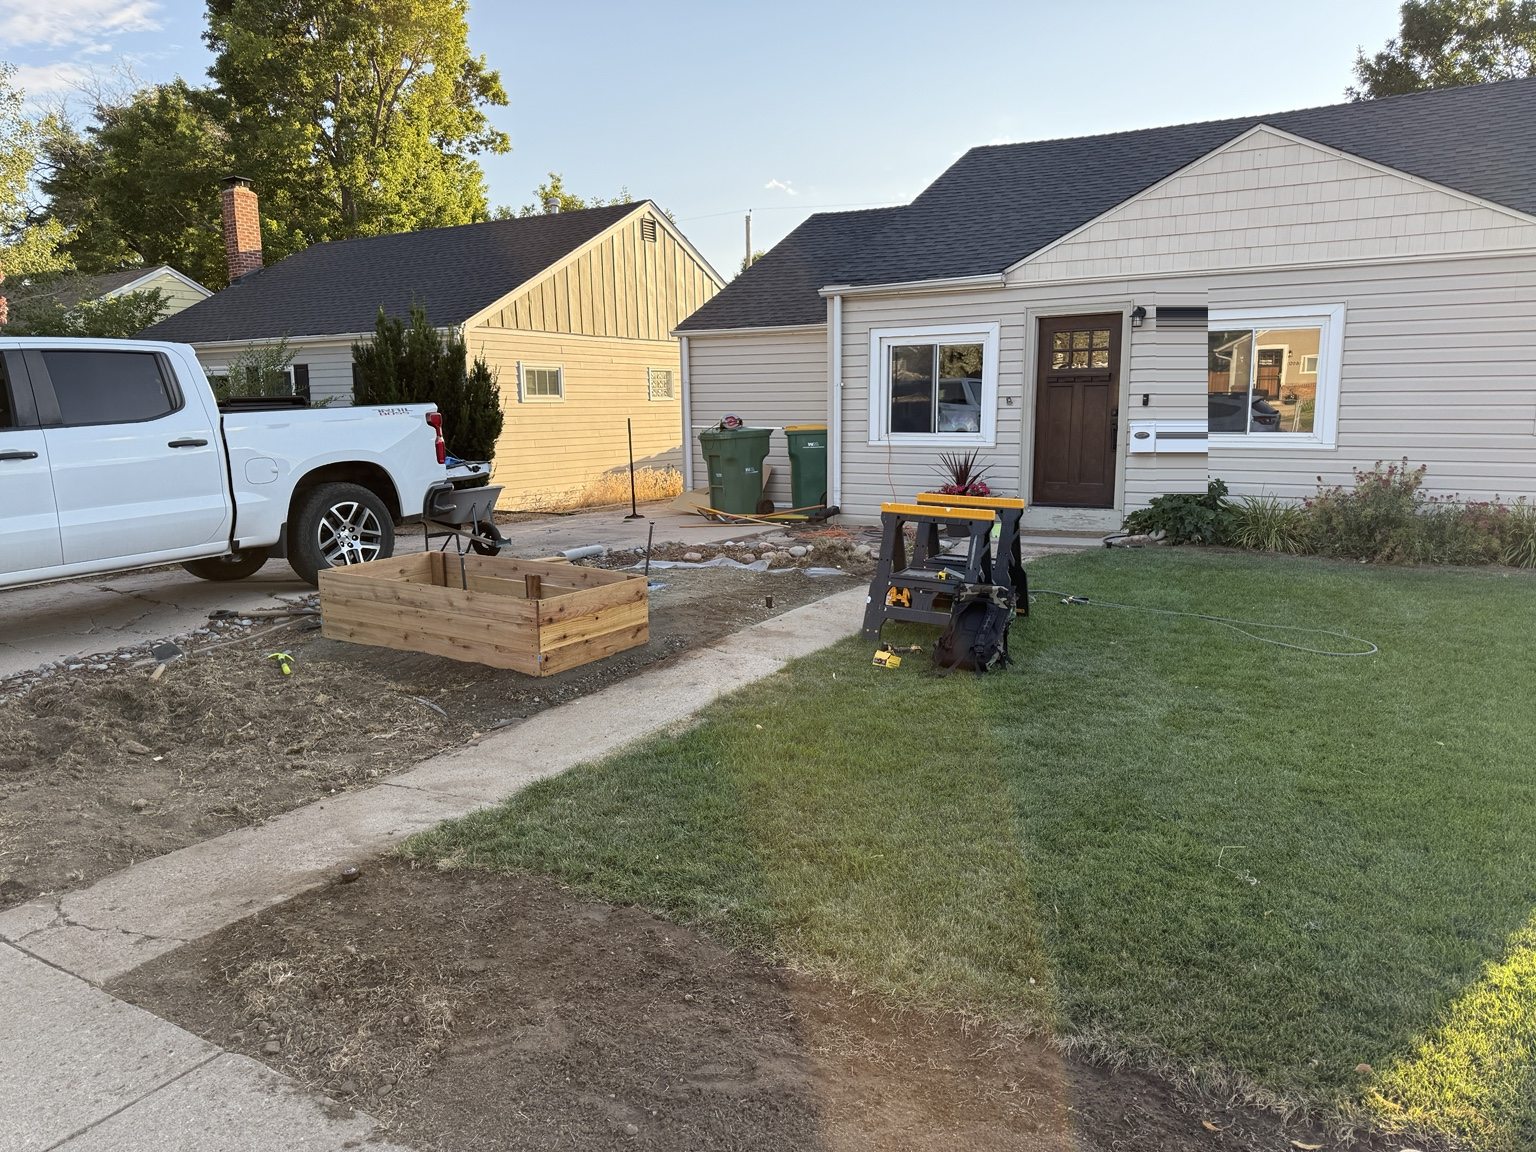
The front yard became another substantial phase of the same transformation. I designed and built raised planter beds, tilled and reworked the perimeter planting areas, excavated trenches, installed irrigation within the beds, and placed decomposed granite to establish clean, functional surfaces around them.
The finished landscape is the visible result. Most of the interesting work happened before the grass ever grew.
- Denver, Colorado
- 2022–2026
- Completed / Ongoing refinement
- Concept, design, planning, sourcing, and hands-on execution.
The Transformation
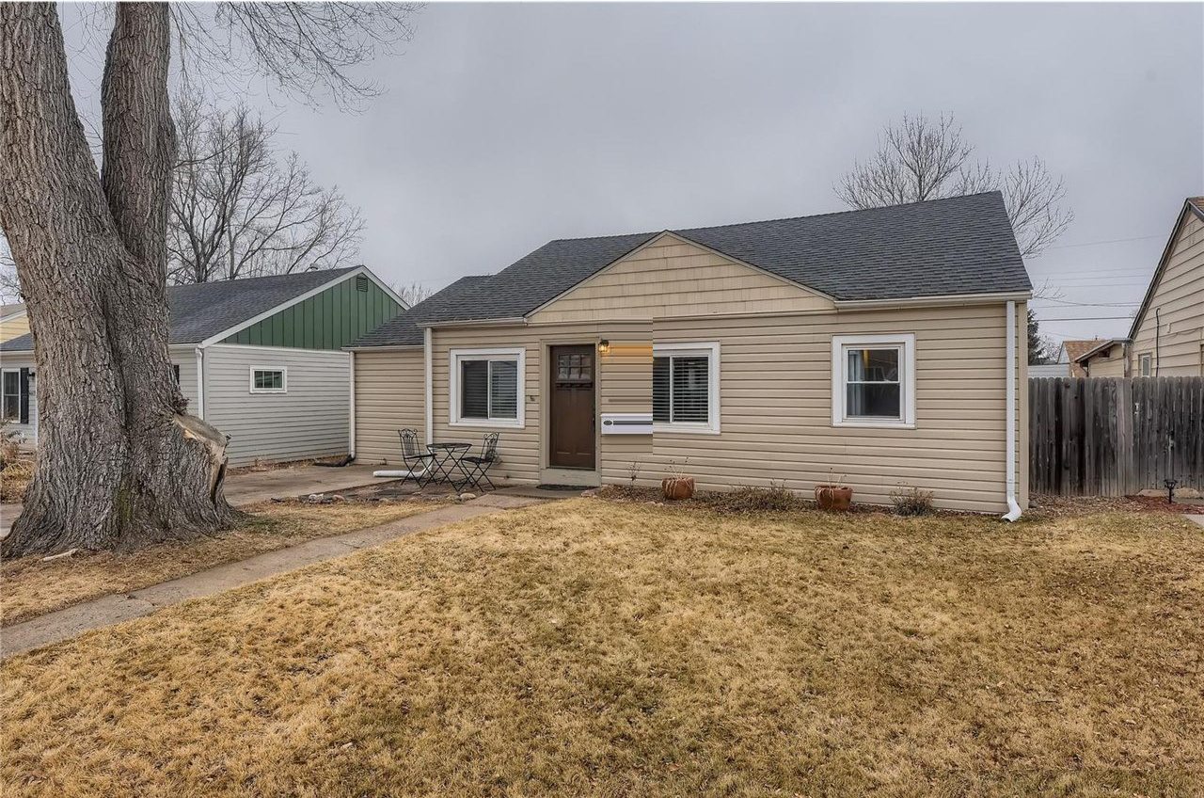
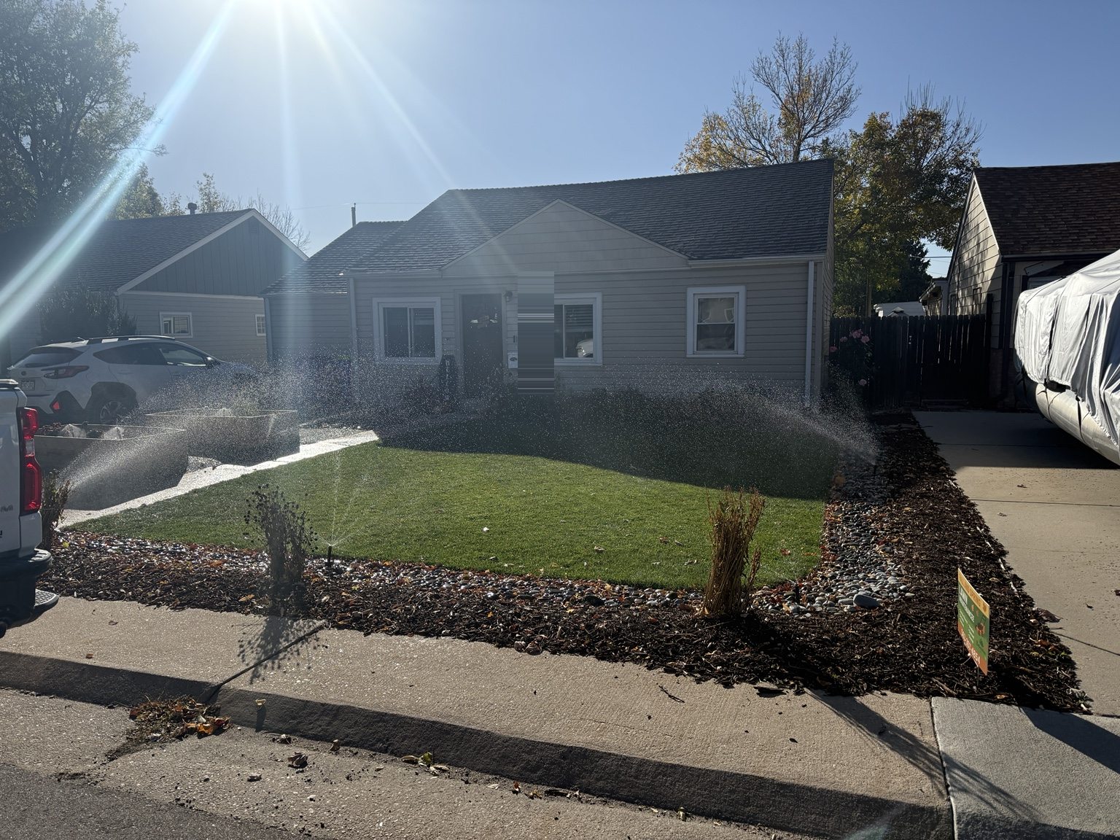
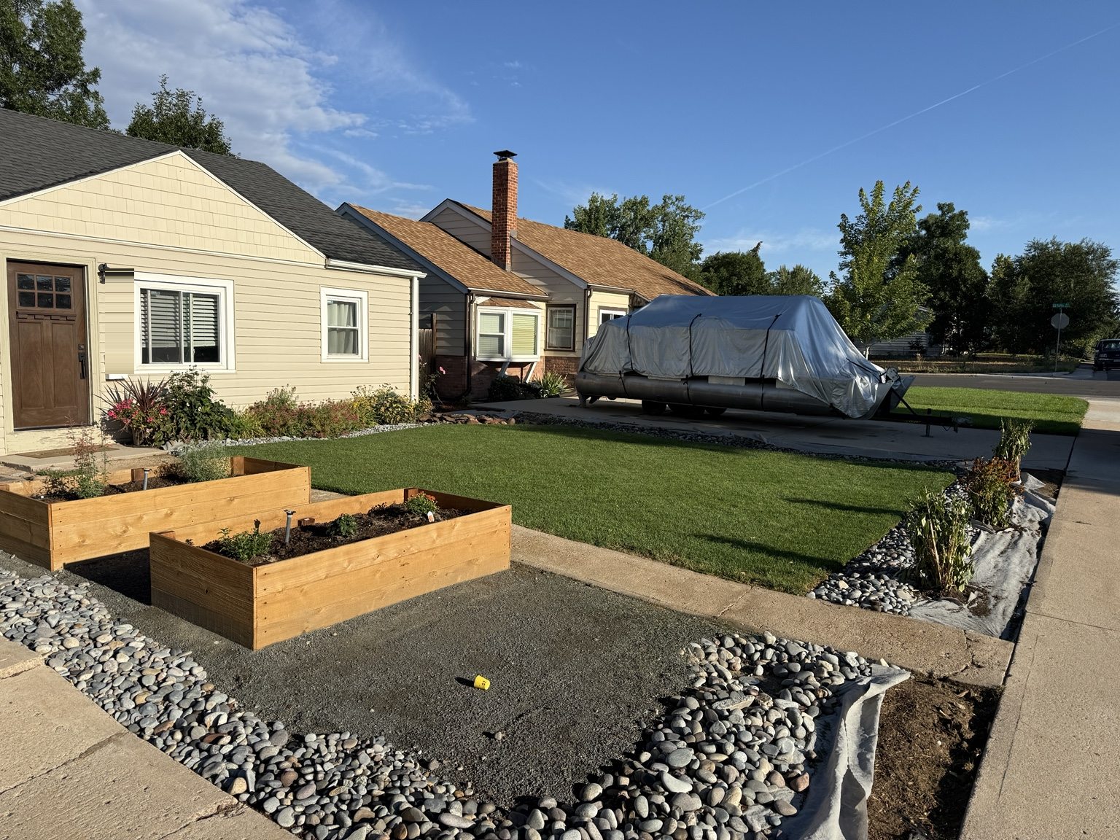
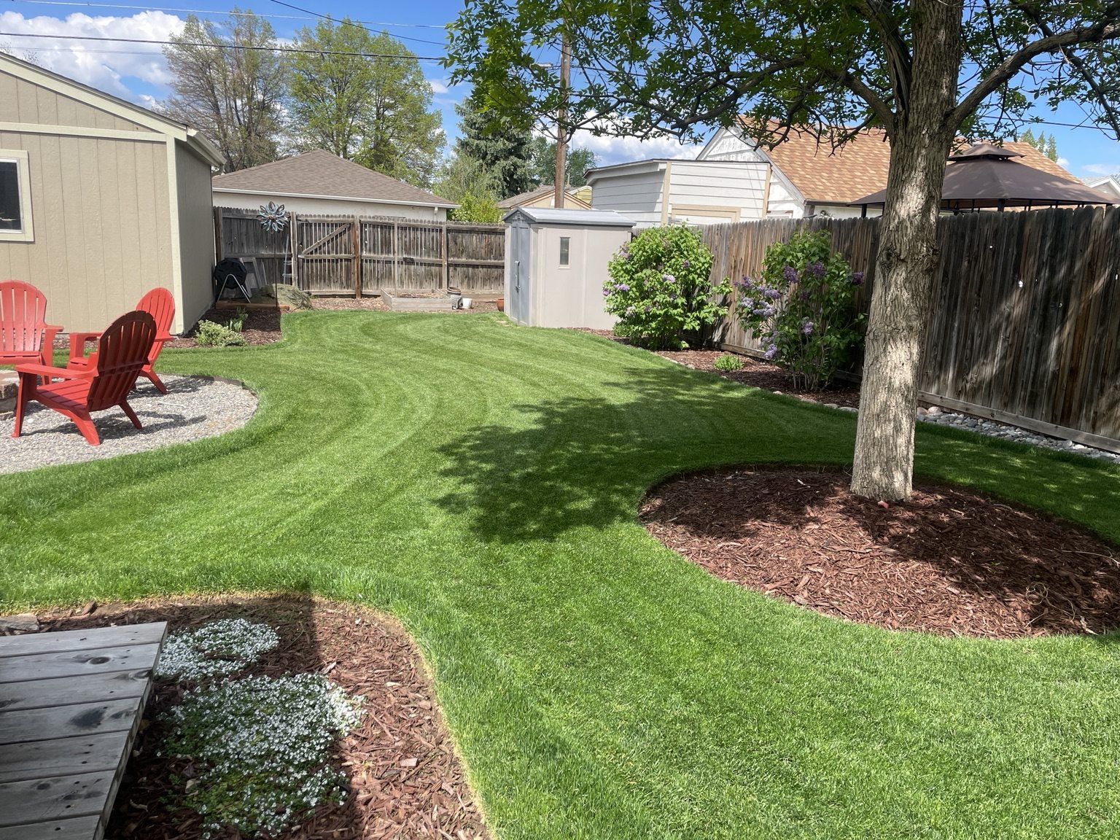
Below the Surface
The lawn sits on the layout, the trenches, and the valve work. That part of the job is buried once the grade is back in place.
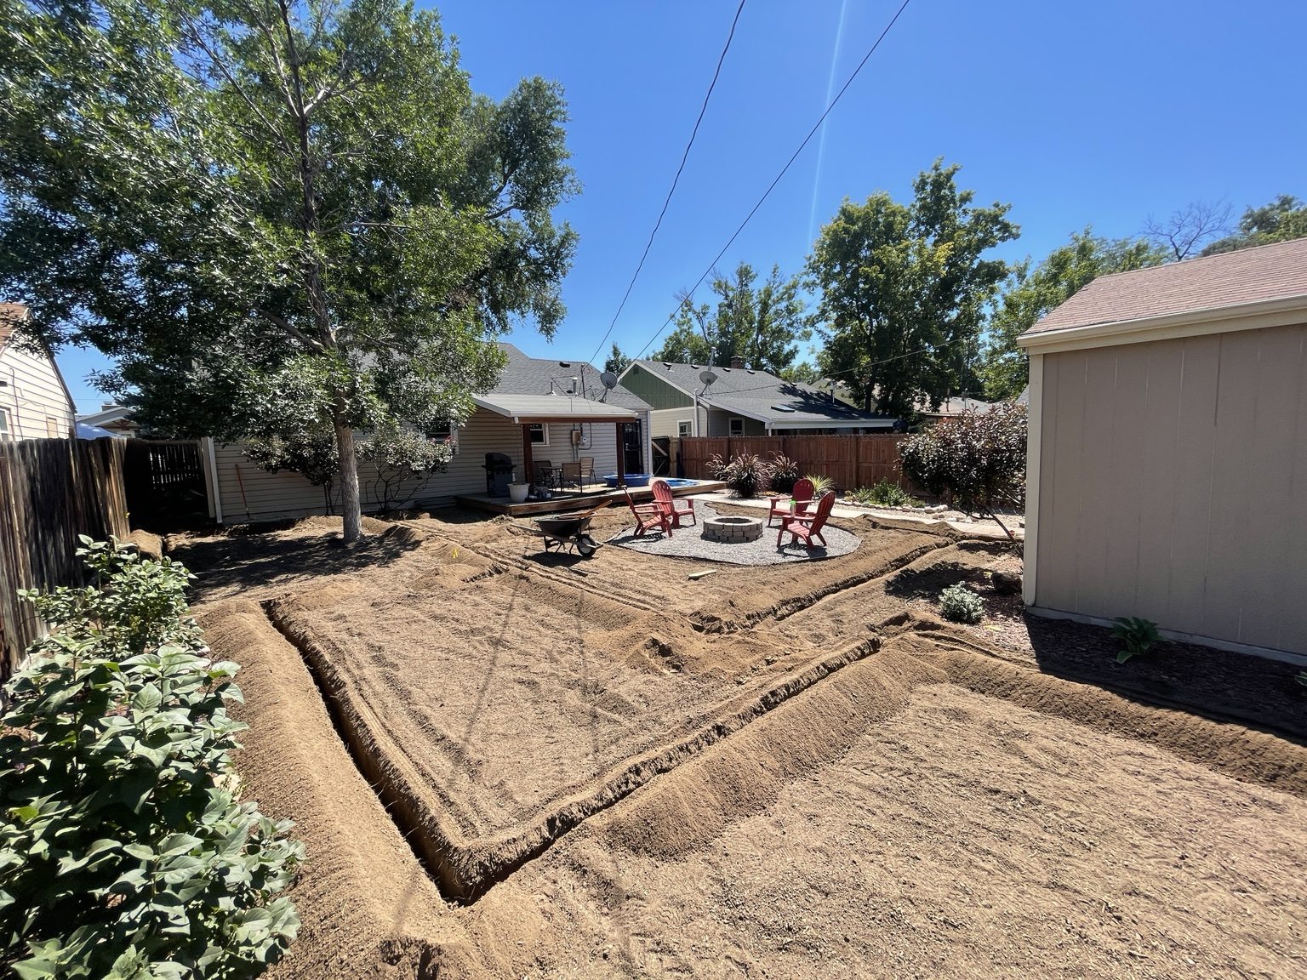
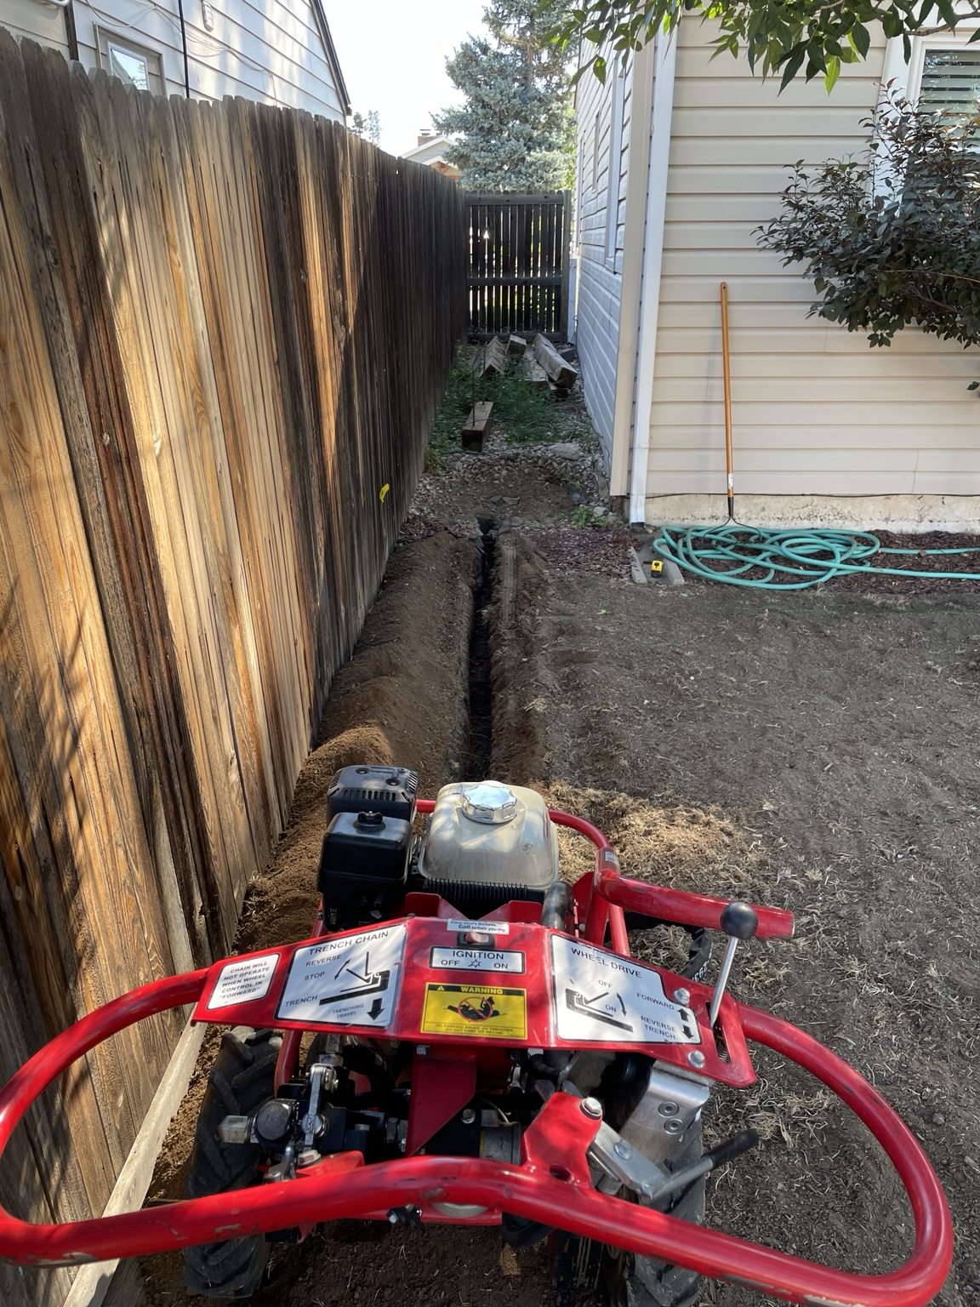
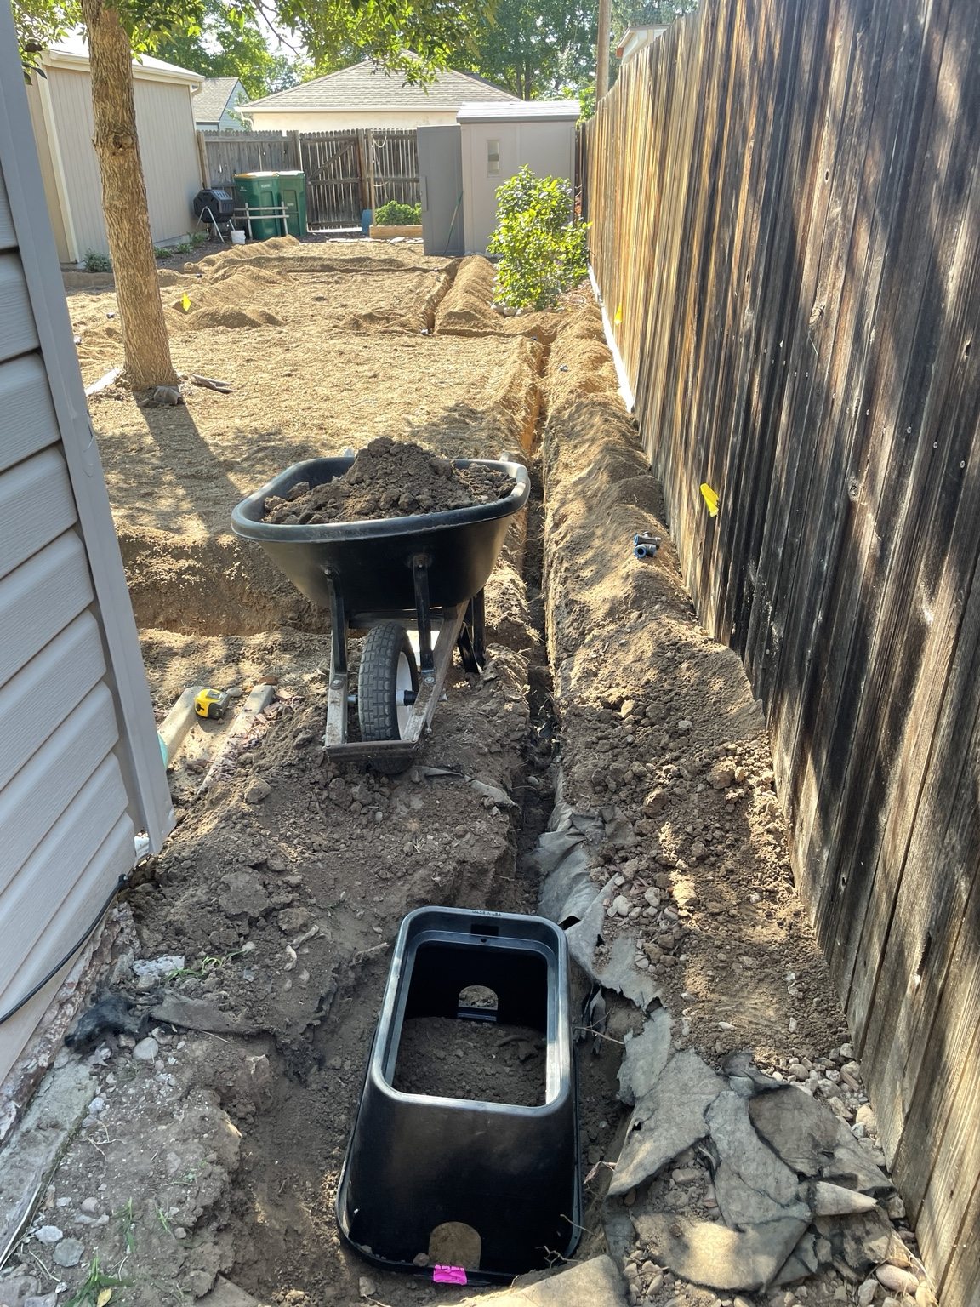
From Concept to Construction
This project wasn’t built from a supplied set of plans. I developed the layout, researched the components, figured out the construction sequence, and carried the work through myself.
The process brought together several disciplines I enjoy working across: physical design, construction, underground utilities, material selection, problem-solving, and finish work.
Some challenges were technical. Others were simply the realities of moving soil, trenching around existing conditions, managing elevations, and getting the details to come together.
A Landscape Built for Living
The objective wasn’t just a greener property. It was to create connected, usable outdoor spaces that felt intentional, while retaining the mature trees and established features that gave the property its character.
Over time, the work expanded beyond lawn establishment to include family gathering areas, planting zones, raised beds, and outdoor-use spaces that better fit how we actually live in and use the property.
The construction photographs hold the rest of the record: the planning, infrastructure, and physical work required to get there.
Project Scope
- Independent concept development and layout
- Material research, selection, and sourcing
- Soil preparation and amendment
- Approximately six cubic yards of imported soil
- Irrigation layout, trenching, piping, and valve assembly
- Water supply connection / irrigation feed setup
- Grading and lawn establishment
- Front-yard landscape improvements
- Raised planter bed construction
- Decomposed granite installation around planter zones
- Irrigated planting areas
- Planting beds, borders, and outdoor-use areas
- Ongoing landscape refinement and maintenance
Role
Concept, design, planning, sourcing, and hands-on execution.
What this project represents
Taking an idea from initial concept through technical problem-solving and physical construction to a finished, functioning result.
The project reflects a process I enjoy repeating in different forms: define the idea, work through the technical details, and build the result.