
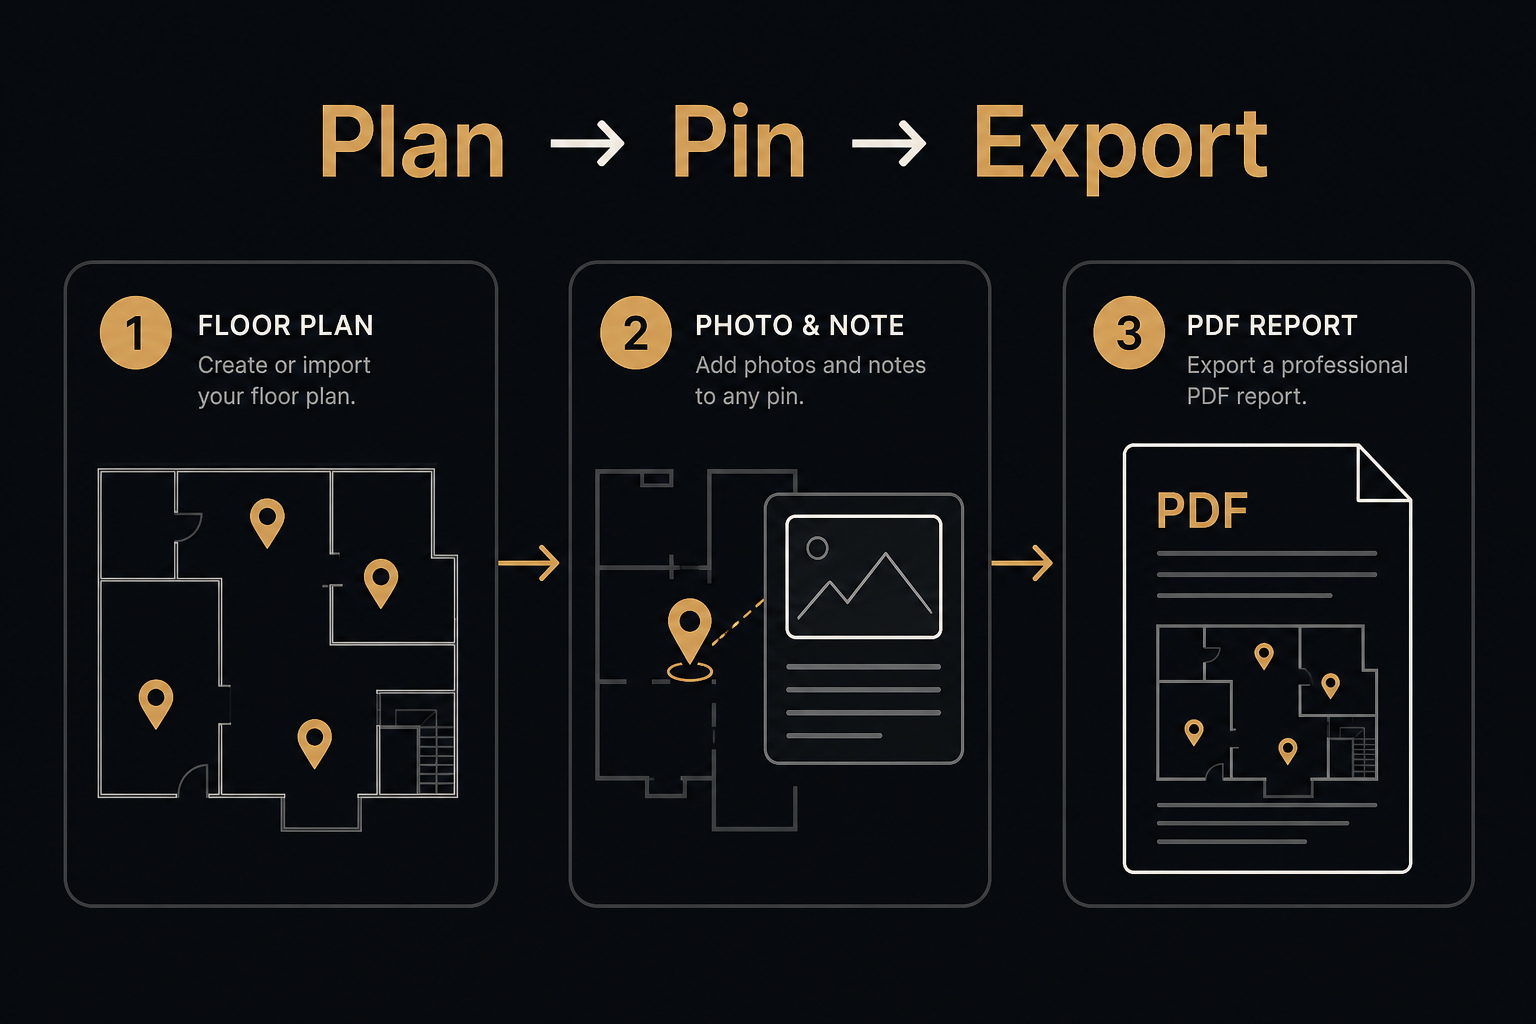
How to Pin Photos to a Floor Plan (Field Documentation Workflow)
If reviewers still ask “which room was this?”, the photos were never tied to the structure. Floor plan photo documentation fixes that: every image sits on a pin on the plan.
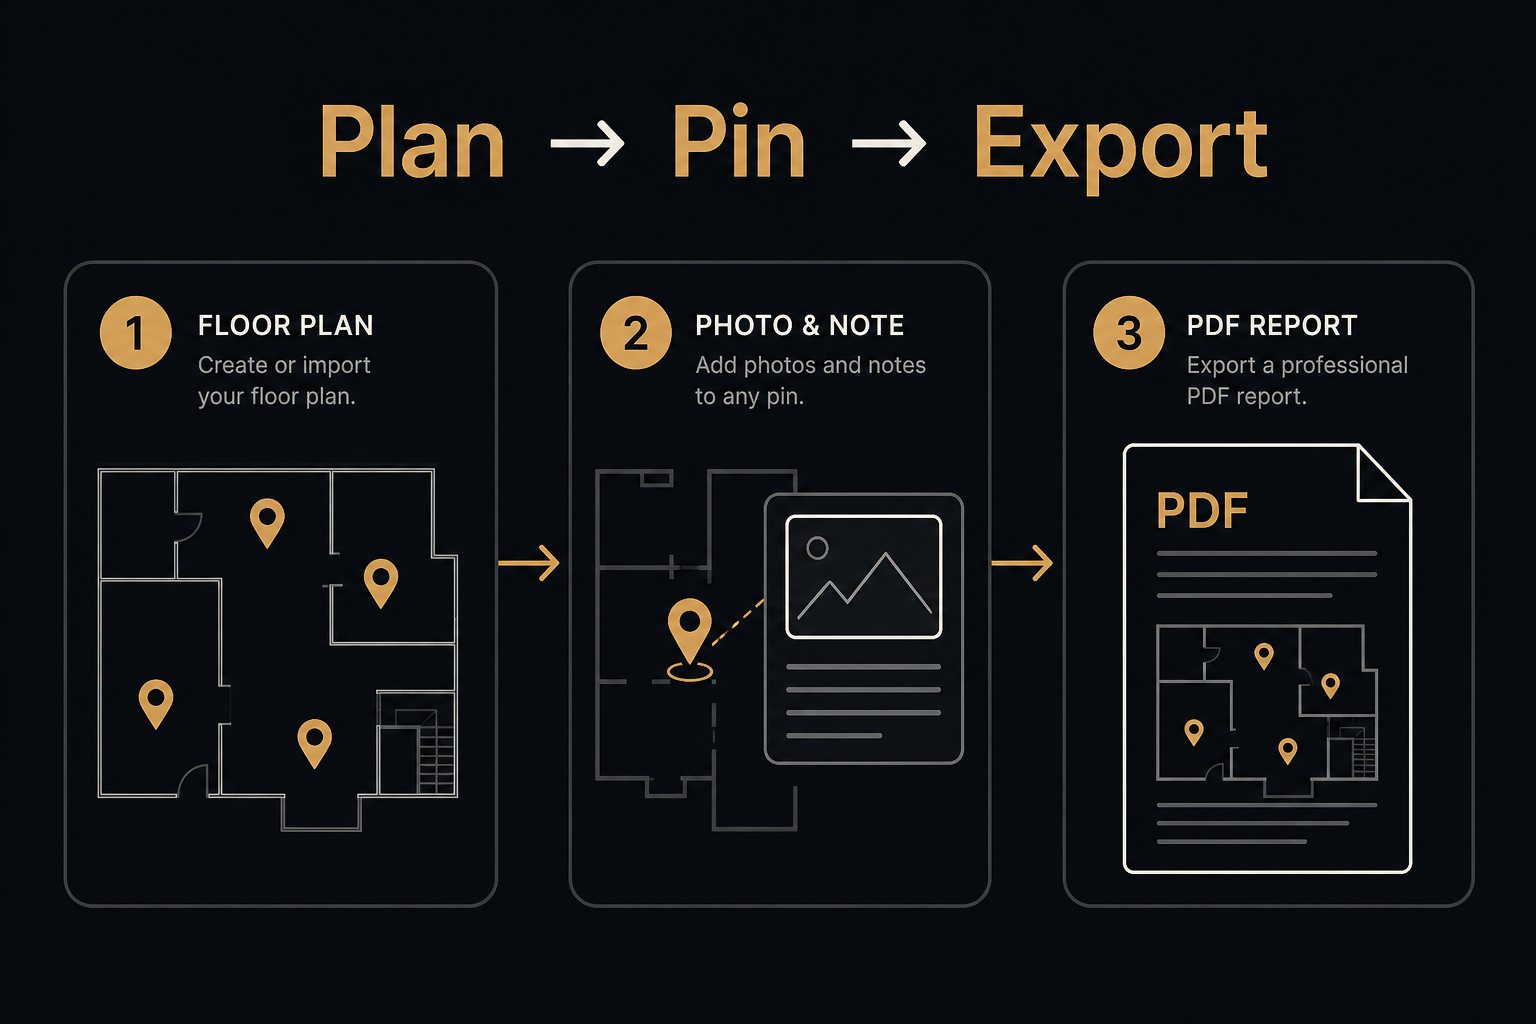
The workflow
- Get a plan. Floor plan, roof plan, or a quick sketch you photograph on site.
- Load it into your documentation tool. In FotoLedger, that is the first step — no account required for local projects.
- Place waypoints on rooms, zones, or elevations where conditions matter.
- Pin photos to those waypoints — plus PDFs and short field notes while you still remember the context.
- Walk the plan before you leave. Gaps are cheap to fix on-site.
- Export a PDF that carries the spatial trail, not a camera-roll dump.
Why this beats folders
A folder named after the job number does not answer location. Site photos mapped to exact locations do. That is the difference between a gallery and usable field documentation.
Try it
Open the interactive demo on fotoledger.com and click a pin — or read the dedicated guide on floor plan photo documentation. More tools from BetterHolmes are on Solutions.