
How to Create a Floor Plan Photo Report
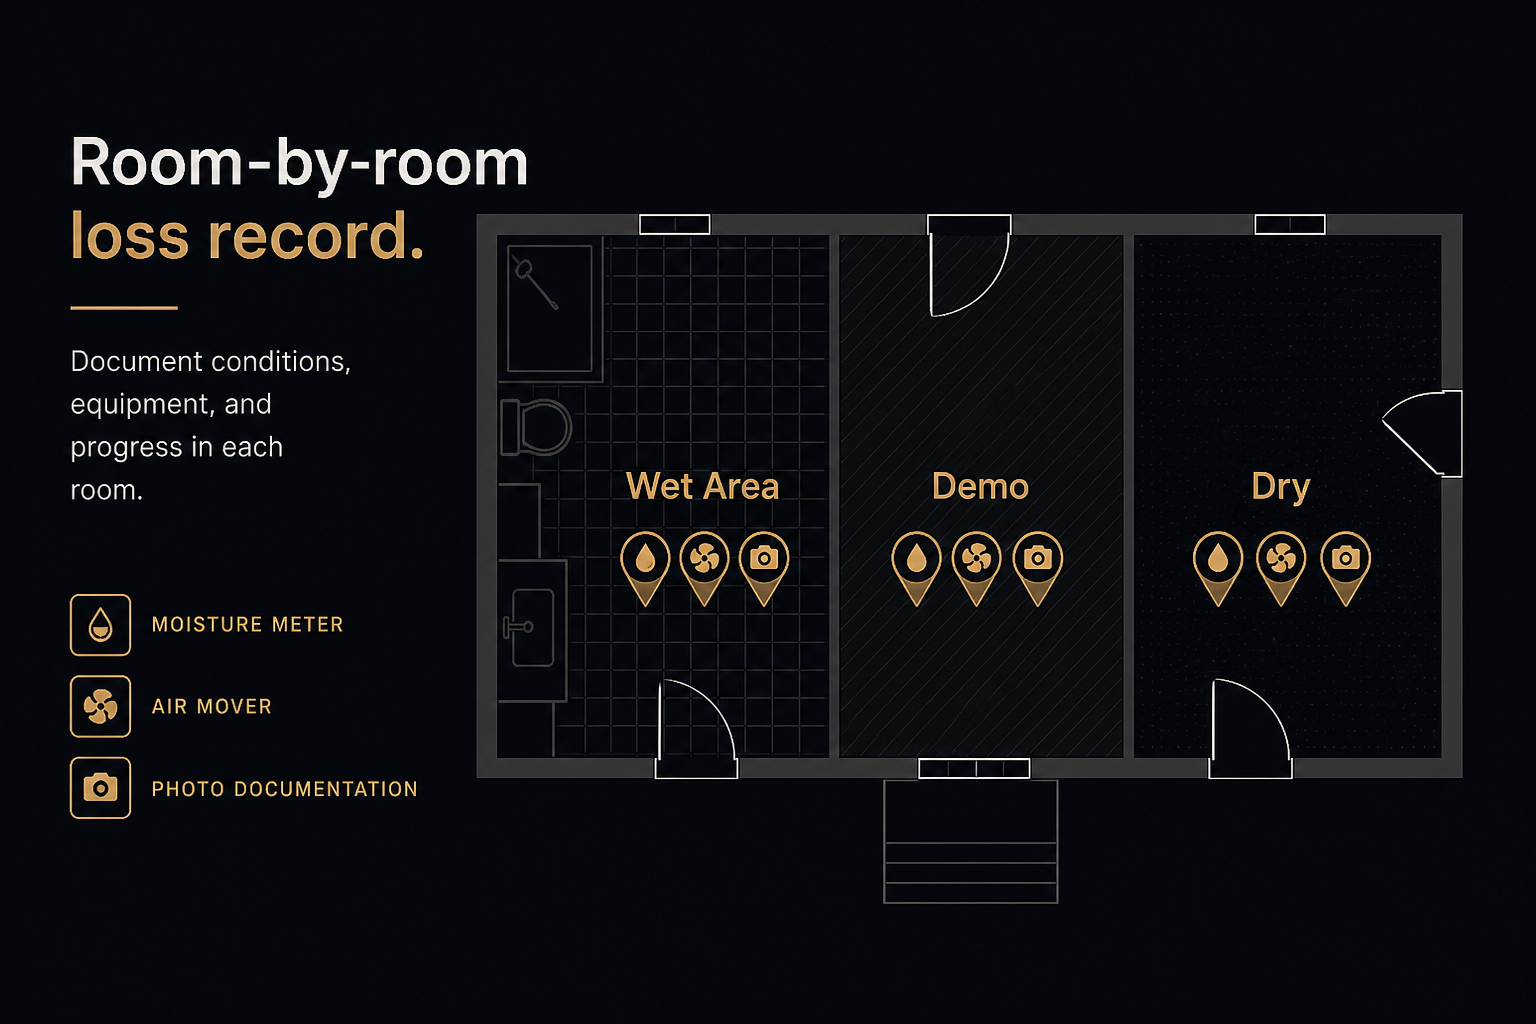
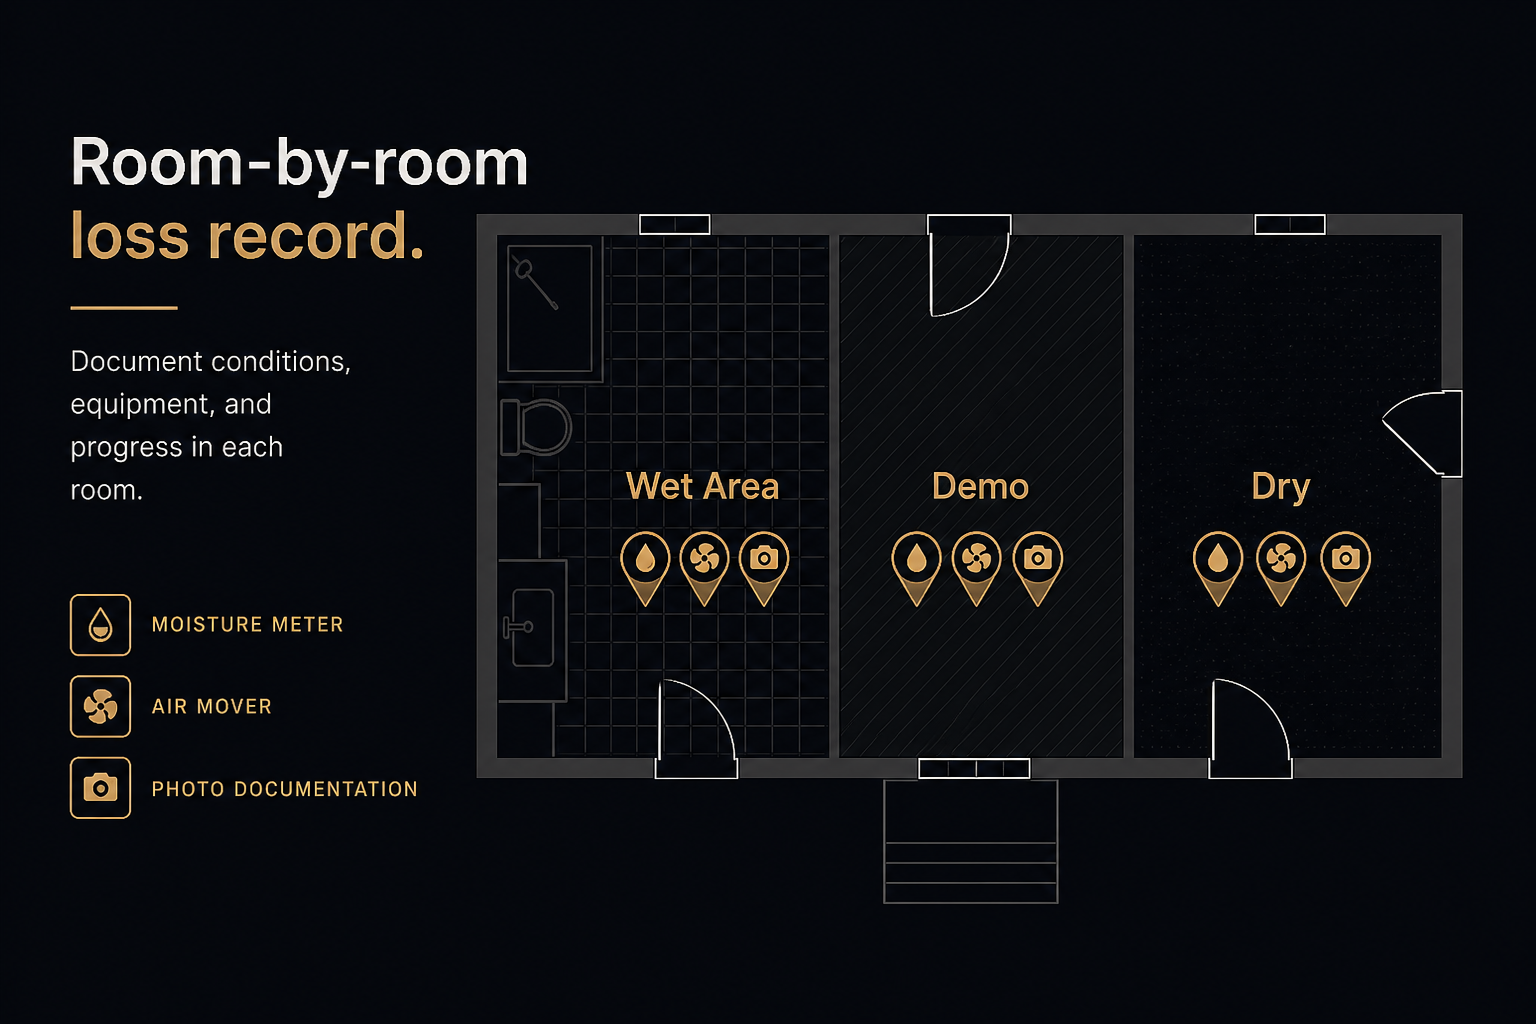
A floor plan photo report is site documentation software output: photos, notes, and supporting PDFs organized by location on the plan. It is not a PDF full of unlabeled JPEGs.
Steps
- Start from the plan — upload the floor plan (or roof/site map) you will defend later.
- Mark the structure — waypoints for every room or zone you documented.
- Attach evidence at each pin — photos first, then PDFs and one-line notes.
- Review on the plan — missing pins are missing coverage.
- Export the PDF — the report should show where each item belongs.
Who this helps
- Construction teams handing progress and punch to clients
- Restoration crews documenting water and fire losses for insurance photo documentation
- Inspectors and property managers logging condition by room
Get started
FotoLedger is free photo report software for this workflow — local mode needs no account. Read photo report & site documentation or floor plan photo documentation. Hub overview: Solutions.