
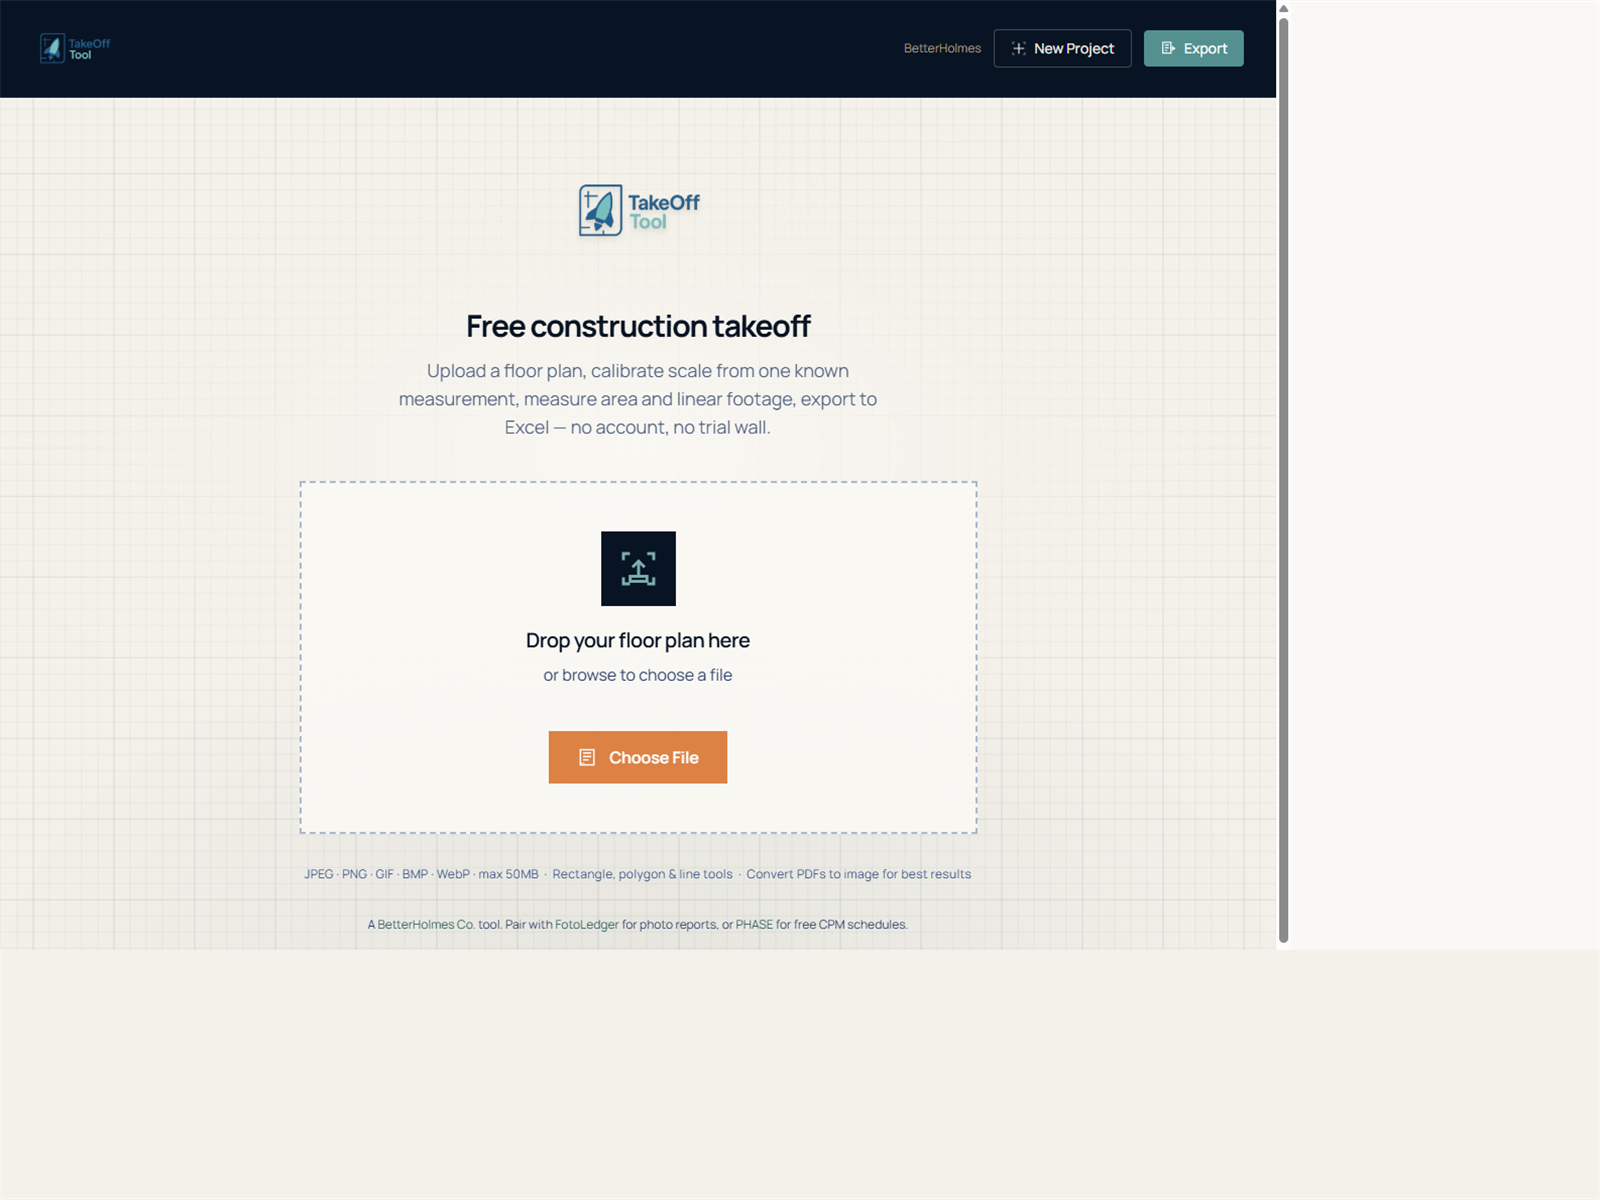
Free Construction Takeoff from a Floor Plan (Scale Once, Measure Areas)
Not every job needs a full estimating platform. Sometimes you need a quick, honest takeoff: how many square feet is that room, how many linear feet of wall, and can you hand those numbers to estimating without wrestling a subscription tool.
That is what free construction takeoff is for — one problem, one solution.
The workflow
- Upload a floor plan (image) into TakeOff Tool.
- Calibrate scale from a single known measurement — a door width, a wall length, a dimension callout you trust.
- Measure with rectangles, polygons, and lines for area and linear footage.
- Label quantities so rooms and materials stay readable.
- Export to Excel when you are ready to hand off.
No account. No trial wall. Runs in the browser.
When this is enough
Use it when you already know one reliable dimension and need SF/LF for scoping, change orders, or a quick check. It is not a Bluebeam replacement for markups, RFIs, or full bid packages — it is a focused floor plan measure tool.
Pair it with documentation
After you size the work, document conditions on the plan with FotoLedger — pin photos to floor plans and export a photo report. For rebuild timing, PHASE turns scope into a free CPM schedule.
More from BetterHolmes on Solutions.